

Completed project
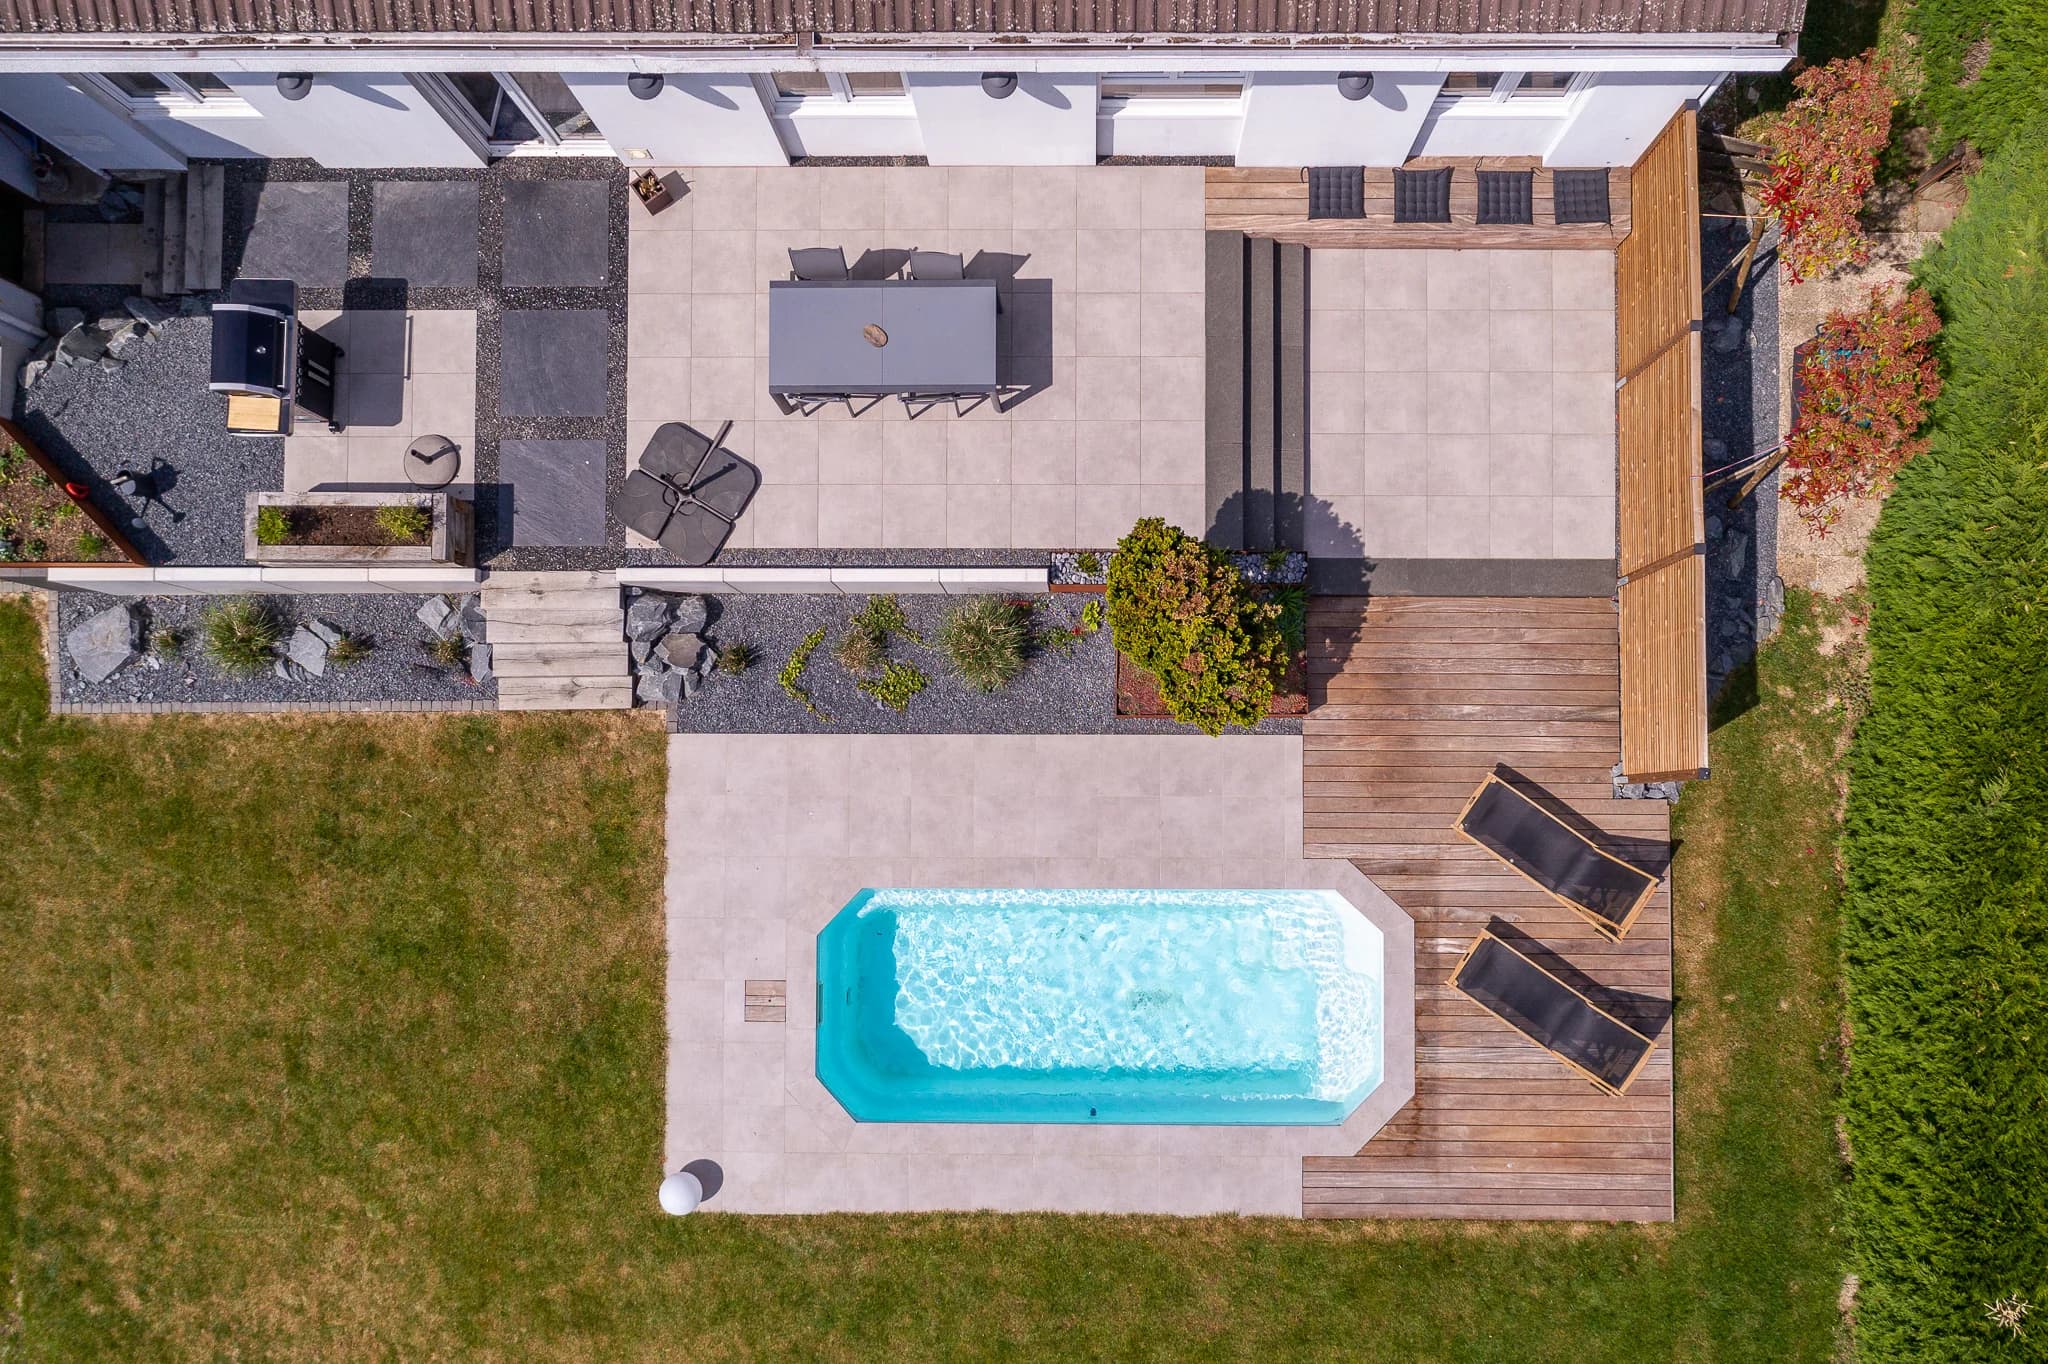
The courtyard from above
- Materials
- pale stone paving · timber deck · black gravel · lawn
The project
Eating outdoors, then stepping into the water without crossing the lawn. Seen from above, the garden sets it out in that order: the table under the pergola, the cooking block on its dark gravel, the pool, the deck with its two loungers, then the lawn. Only one corner of the pool is cut away, to keep the way through to the far end of the plot.
Three levels follow one another from the house: the covered terrace, the pale paving, then the timber. The bed that separates them is built of stones laid on a layer of dark gravel, at seating height. Two steps are enough to take up the change in level.
The corner of the pool is cut away only on the side of the path: the design gives way where people walk.
You read it from above because it was first drawn from above.
A similar project